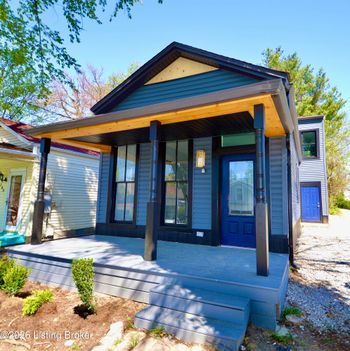
Description of 319 Godfrey Ave, Louisville, KY 40206
Listing details for 319 Godfrey Ave, Louisville, KY 40206 : A RARE OPPORTUNITY to create your dream home on one of the best streets in town! Full of character, charm, and potential, this brick home is nestled on a mature, tree-lined, quiet dead-end street directly across from Southern Baptist Seminary. This home has been in the same family for decades and is ready for someone with vision to restore it. With over 2,400 total square feet, 4 bedrooms, 3 full bathrooms, a two-car detached garage, and a second kitchen with finished living area in the basement, there is boundless potential for house hacking or multigenerational living. Hardwood floors throughout the first floor, beautiful arches, a fireplace, and an abundance of natural light add to the home's character and appeal. The first floor welcomes you through the covered porch and charming arched front door into the foyer. The spacious, light-filled living room features a fireplace and plenty of room to gather and create memories. The generous dining room offers an ideal setting for hosting family and friends, with beautiful natural light pouring in. The kitchen is ready for your personal vision and updates. Also on the first floor are two generously sized bedrooms, a full bathroom, and a bonus room that could remain as additional flex space or potentially be opened up to the living area. One of the bedrooms can double as an office, playroom or workout room, and leads to a bright sunroom at the back of the home. This versatile space offers endless possibilities! Imagine a morning coffee retreat, hobby room, mudroom, or additional entertaining space. There may even be an opportunity to increase the home's square footage by adding a heating unit. The second floor offers a loft area perfect for a playroom, sitting area, or home office, along with another generously sized bedroom, a full bathroom, and an exceptionally spacious bedroom featuring a large walk-in closet. With its generous space, this bedroom offers wonderful potential to create an expanded primary suite. The partially finished basement provides even more flexibility, featuring a second kitchen, dining area, a room currently functioning as a bedroom, a full bathroom, laundry area, and additional storage/workshop space. Whether you're looking for multigenerational living options, separate accommodations for visitors, or an opportunity to explore house hacking with roommates, this bonus living space offers plenty of possibilities. Step outside to enjoy the fully fenced, private, and serene backyard. Whether relaxing, gardening, or entertaining, there's room to make this outdoor space your own. Tomato plants are already growing, giving your future vegetable garden a head start! The detached two-car garage, conveniently accessed from the alley, provides additional parking and valuable storage space. Home is being sold AS IS. Bring your vision and creativity and discover all the potential this special property has to offer!